
Just Listed











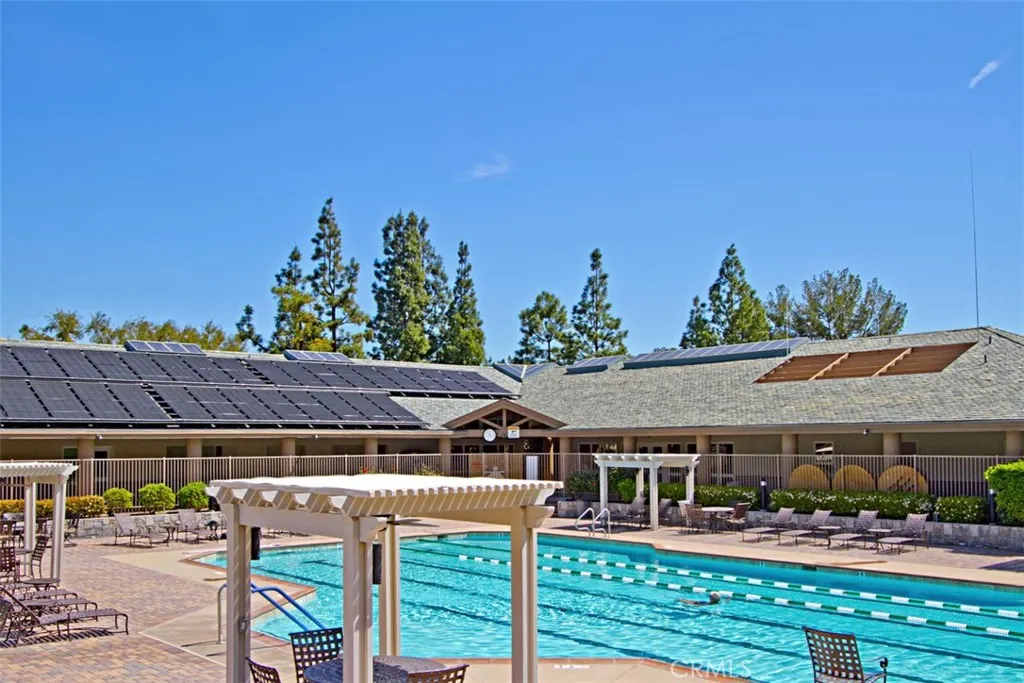
Address
22499 Bear Creek Drive S, Murrieta, CA
Price
$ 1,619,000
Property Attributes
- MLS#SW26207731
- TypeSingle Family
- Listing Status Active
- CountyRiverside
- CityMurrieta
- Area Southwest Riverside County
- Zip92562
- Style
- Year Built1988
- Price$ 1,619,000
- Bedrooms3
- Full Bathrooms4
- Half Bathrooms1
- Sqr Footage3605
- Lot Size0.74 Acres
Data Source:
California Regional MLS (CRMLS)
Property Description
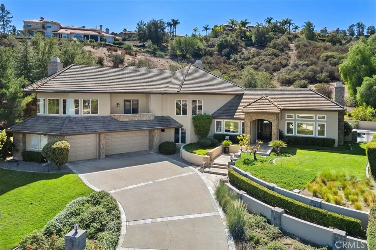
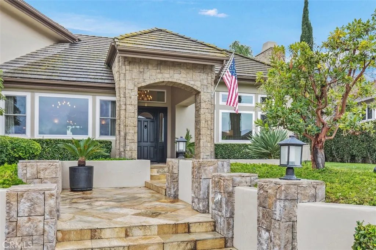
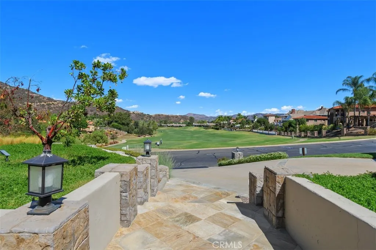
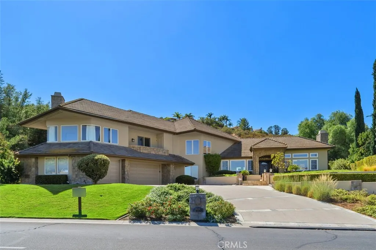
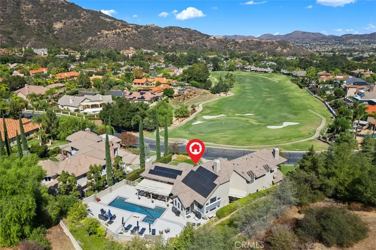
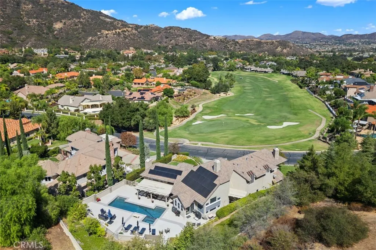
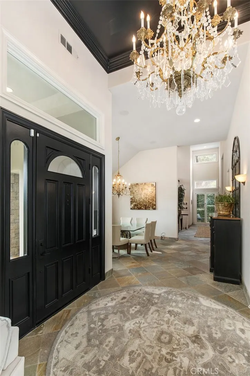
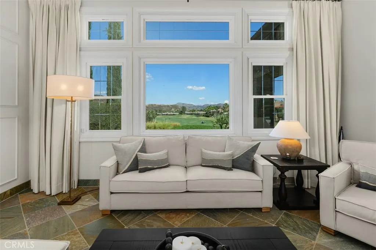
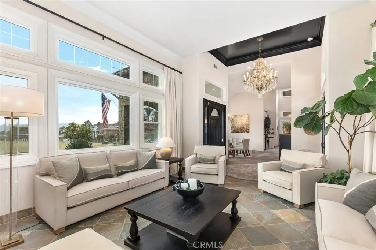
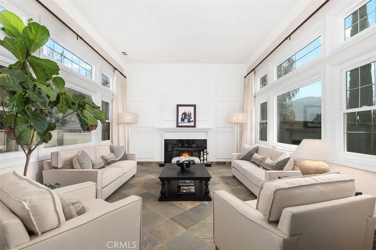
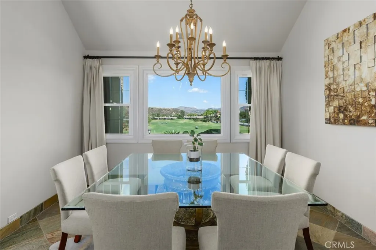
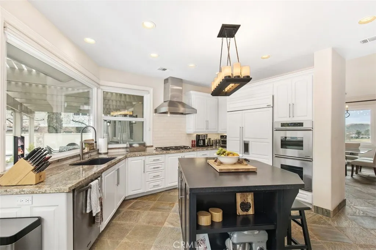
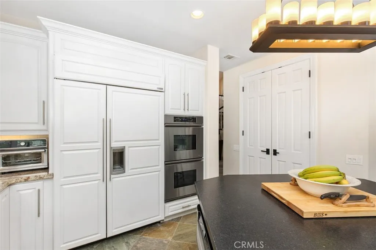
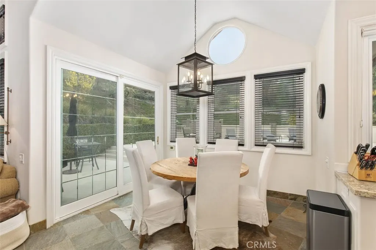
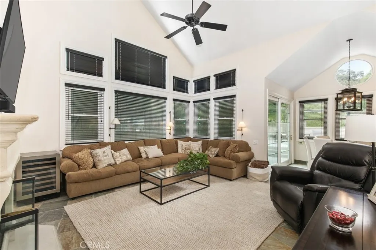
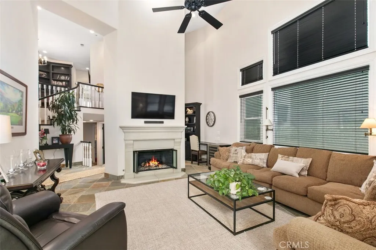
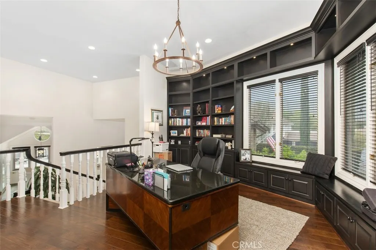
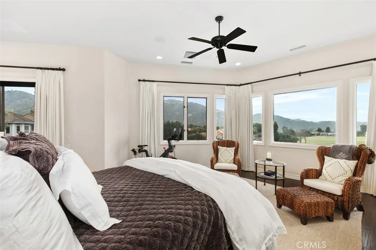
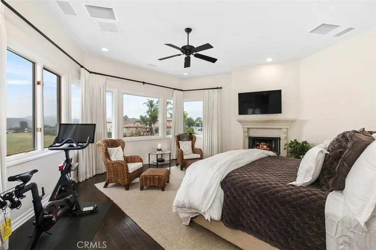
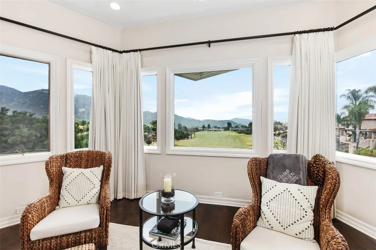
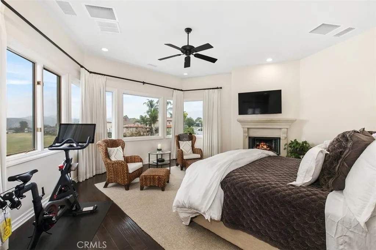
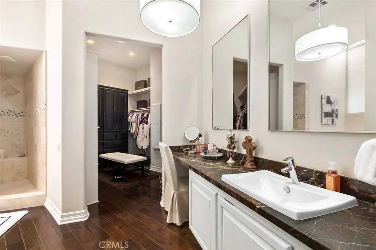
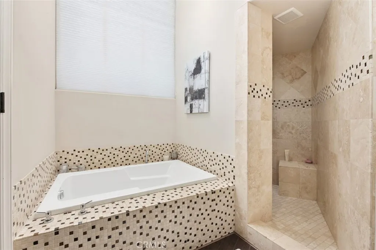
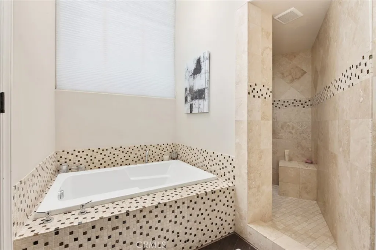
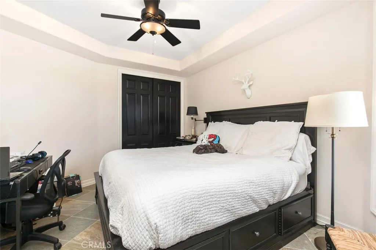
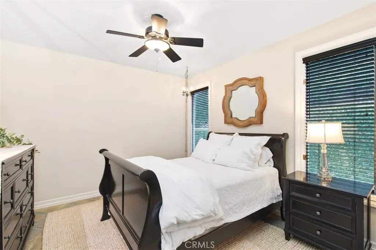
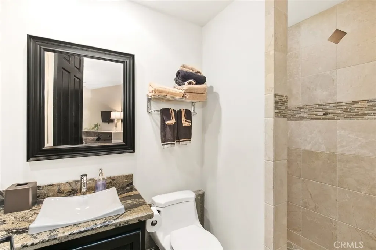
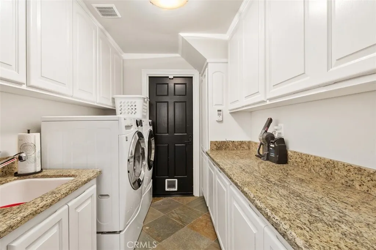
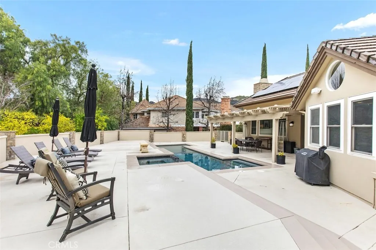
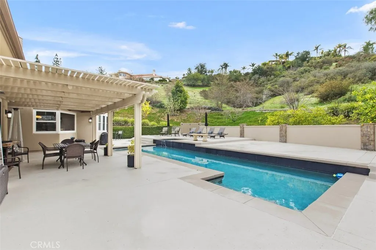
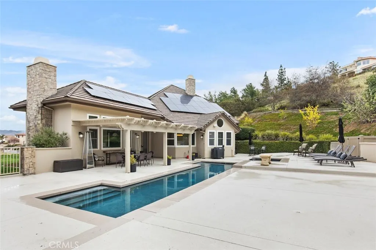
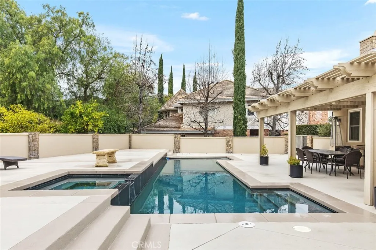
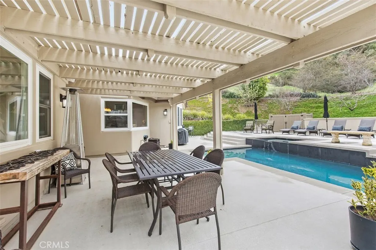
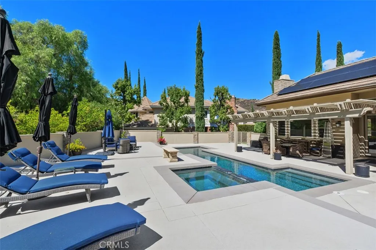
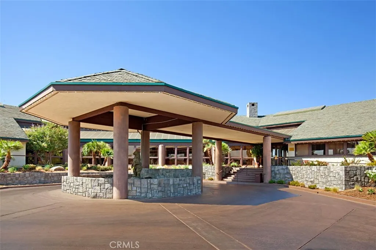
Outstanding custom home located in the gated, golf course community of Bear Creek. With its premium location, sitting up behind the third green, this home boasts expansive views of the par five, 3rd fairway and green. Fully remodeled and in model, move in condition. Home features 3 bedrooms plus office/loft. Primary suite located on upper level with 300 degree views and not 1 BUT 2 primary suite bathrooms and closets. Lower level includes secondary bedrooms each having en suite baths and powder room. Main level includes Living room with high ceilings, fireplace and expansive views, separate dining room off main entry. Kitchen with large center island, stainless appliances, built in fridge and walk in pantry. Kitchen is open to eating area and family room. Family room with floating fireplace, tall ceilings, desk area and surrounded by windows. Oversized 3 car garage fully finished with built in cabinets and plenty of storage. Paid for Solar with battery backup and Tesla plug. Private backyard with covered patio, pool & spa. Truly turkey and ready to go…….. bring your toothbrush.
| Price History | |
|---|---|
| 9/23/2026 | Listed $1,619,000 |
General Features
| Living Area | 3605 |
|---|---|
| Sewer | Sewer Tap Paid |
| Heating | Central |
| Cooling | Central Air |
| Utilities | Cable Connected,Electricity Connected,Natural Gas Connected,Phone Connected,Sewer Connected,Water Connected |
| Possession | Close Plus 3 Days |
| Roof | Concrete |
| Appliances | Built-In Range,Double Oven,Dishwasher,Gas Cooktop,Microwave,Refrigerator,Vented Exhaust Fan,Water To Refrigerator,Water Heater |
| Zoning | R1 |
| HOA Fee | 325 |
| Garage Spaces | 3 |
| Patio/Porch Features | Concrete,Covered |
| Architectural Style | Cape Cod,Contemporary,Traditional |
| Pool Features | Community,Fenced,Gunite,Heated,In Ground,Private,Association |
| Security Features | Carbon Monoxide Detector(s),Gated with Guard,Gated Community,Gated with Attendant,Smoke Detector(s) |
| Construction Materials | Drywall,Plaster,Stucco |
| Year Built | 1988 |
| View | Golf Course,Hills,Panoramic |
| Levels | Multi/Split |
| Property Subtype | Single Family Residence |
| Community Features | Curbs,Gutter(s),Storm Drain(s),Street Lights,Gated,Pool |
| Assoc Fee Paid Per | Monthly |
| County | Riverside |
| New Construction | false |
| Property Type | Residential |
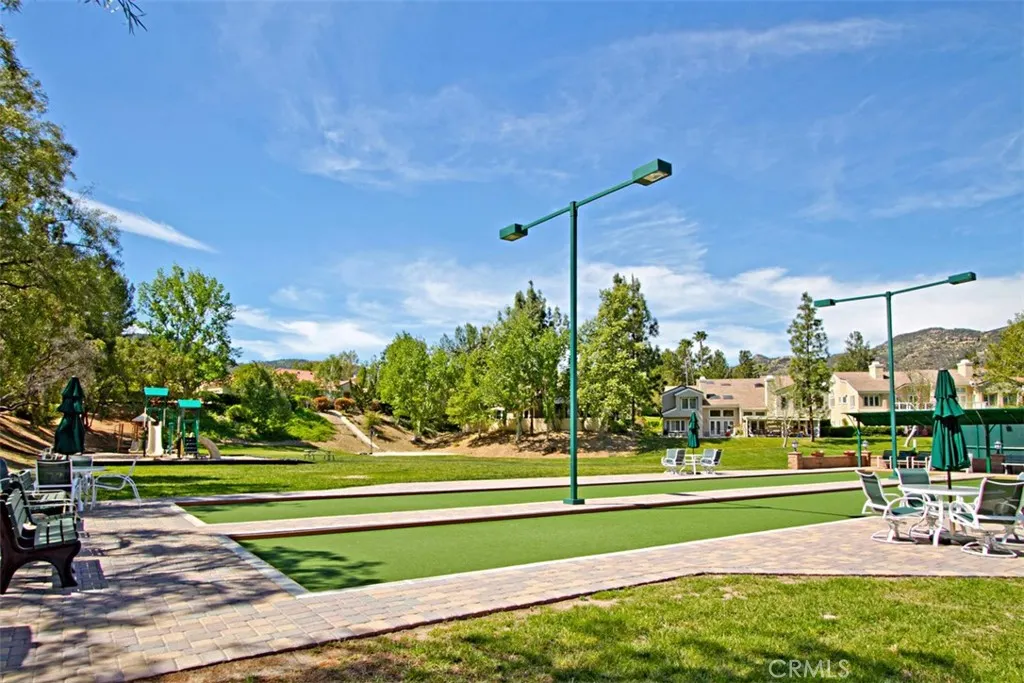
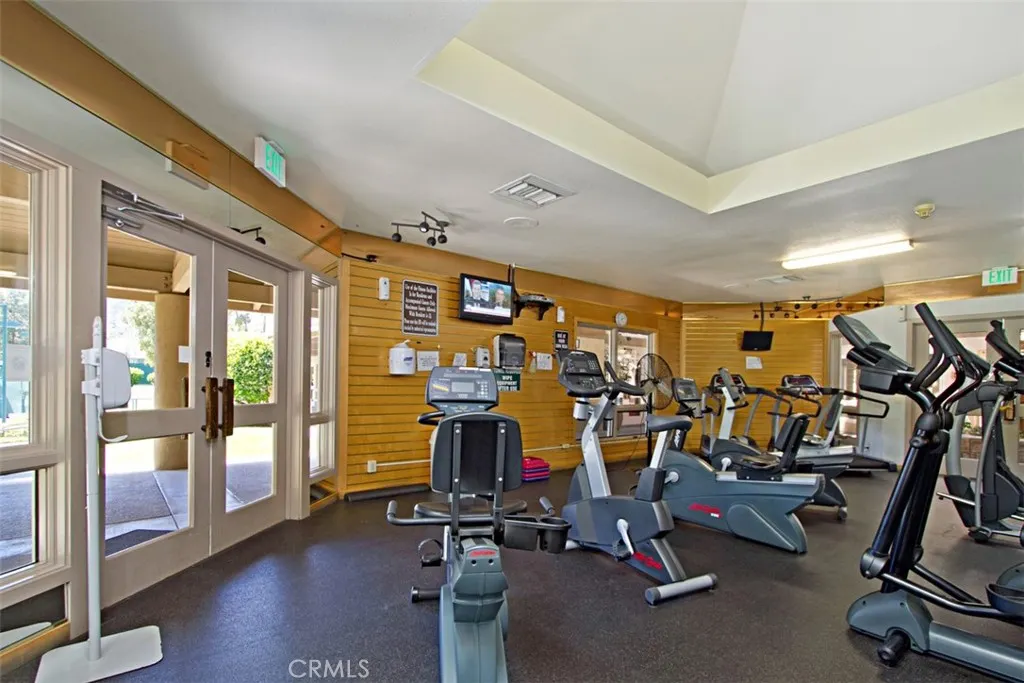
| Association Amenities | Bocce Court,Controlled Access,Dog Park,Fitness Center,Game Room,Meeting Room,Picnic Area,Playground,Pickleball,Pool,Pet Restrictions,Pets Allowed,Recreation Room,Guard,Sauna,Spa/Hot Tub,Tennis Court(s) |
| HOA | true |
| Attached Garage | true |
| Contingency | Current patio cover in the process of being replace with sold Alumawood cover. New photo’s of view and course to follow as course is now over seeded and does not go dormant. |
| Garage Y/N | true |
| Green Energy Generation | Solar |
| Full Baths | 4 |
| Special Listing Conditions | Standard |
| Status | Active |
| Directions | Enter gates on Bear Creek Drive for approx 1.5 miles on right side. |
| City | Murrieta |
| Disclosures | Covenants/Restrictions Disclosure,HOA Disclosure,Pet Restrictions |
| Association Name | Bear Creek Master |
| Entry Location | ground |
| Senior Community Y/N | false |
| High School District | Murrieta |
| Number Of Units Total | 1 |
| MLS Area | SRCAR - Southwest Riverside County |
| Lot Size Units | Square Feet |
| Lot Size Square Feet | 32234 |
| Listing Terms | Cash,Cash to New Loan |
| Spa Features | Association,Community,Gunite,Heated,In Ground |
| Property Attached Y/N | false |
| Land Lease Y/N | false |
| Property Condition | Turnkey |
| Additional Parcels Y/N | false |
| Lease Considered Y/N | false |
| Virtual Tour | https://tours.previewfirst.com/ml/140319 |
| Structure Type | House |
| Living Area Units | Square Feet |
| Standard Status | Active |
| Occupancy Type | Owner |
| Year Built Source | Assessor |
| Tax Lot | 48 |
| Property Sub Type Additional | Single Family Residence |
| PostalCity | MURRIETA |
Interior Features
| Interior Amenities | Balcony,Breakfast Area,Ceiling Fan(s),Crown Molding,Cathedral Ceiling(s),Separate/Formal Dining Room,Granite Counters,High Ceilings,Open Floorplan,Pantry,Bedroom on Main Level,Dressing Area,Entrance Foyer,Primary Suite,Walk-In Pantry,Walk-In Closet(s) |
|---|---|
| Fireplace Features | Family Room,Gas Starter,Living Room,Primary Bedroom |
| Total Stories | 2 |
| Common Walls | No Common Walls |
| Air Conditioning Y/N | true |
| Heating Y/N | true |
| Window Features | Blinds,Drapes |
| Fireplace Y/N | true |
| Half Baths | 1 |
| Laundry Features | Washer Hookup,Laundry Room |
| Total Bedrooms | 3 |
| Entry Level | 1 |
| Main Level Bedrooms | 2 |
| Main Level Bathrooms | 2 |
| LivingAreaSource | Assessor |
| Total Baths | 5 |
Exterior Features
| Exterior Amenities | Lighting,Rain Gutters |
|---|---|
| Parking Features | Door-Multi,Direct Access,Door-Single,Driveway,Driveway Up Slope From Street,Garage,Garage Faces Side |
| Lot Features | Front Yard,Sprinklers In Rear,Sprinklers In Front,Irregular Lot,Landscaped,On Golf Course,Sprinklers Timer,Sprinkler System,Yard |
| Water Source | Public |
| Total Parking | 3 |
| Lot Size Area | 32234 |
| Foundation Details | Raised,Slab |
| Spa | true |
| Lot Size Acres | 0.74 |
| Road Surface Type | Paved |
| Private Pool | true |
| Lot Size Source | Assessor |
| Road Frontage Type | Private Road |
Amenities
- Foreclosure
- Views
- Short Sale
- New Construction
- Adult 55+
- Lease To Own
- No HOA Fees
- Furnished
- Primary On Main
- Air Conditioning
- Seller Finance
- Green
- Fixer Upper
- Horse
- Golf
- Fireplace
- Deck
- Garage
- Basement
- Pool
Property vs Single Family Average in 92562
Price
Year Built
 Based on information from California Regional Multiple Listing Service, Inc. as of September 22, 2026 2:49 PM UTC This information is for your personal, non-commercial use and may not be used for any purpose other than to identify prospective properties you may be interested in purchasing. Display of MLS data is usually deemed reliable but is NOT guaranteed accurate by the MLS. Buyers are responsible for verifying the accuracy of all information and should investigate the data themselves or retain appropriate professionals. Information from sources other than the Listing Agent may have been included in the MLS data. Unless otherwise specified in writing, Broker/Agent has not and will not verify any information obtained from other sources. The Broker/Agent providing the information contained herein may or may not have been the Listing and/or Selling Agent.
