
Open House Sat, Sep 26th 01:00 PM - 04:00 PM
Address
107 Arista, San Clemente, CA
Price
$ 1,550,000
Property Attributes
- MLS#NP26207182
- TypeSingle Family
- Listing Status Active
- CountyOrange
- CitySan Clemente
- Area Forster Ranch
- NeighborhoodDel Cabo (DLC)
- Zip92673
- Style
- Year Built1993
- Price$ 1,550,000
- Bedrooms3
- Full Bathrooms2
- Half Bathrooms0
- Sqr Footage2103
- Lot Size0.2755 Acres
Data Source:
California Regional MLS (CRMLS)
Property Description
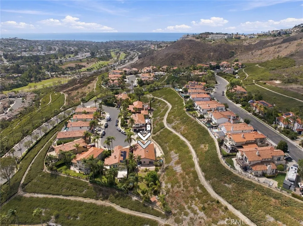
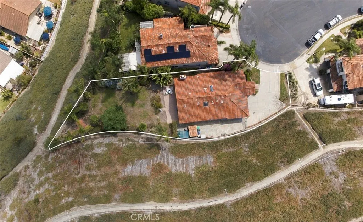
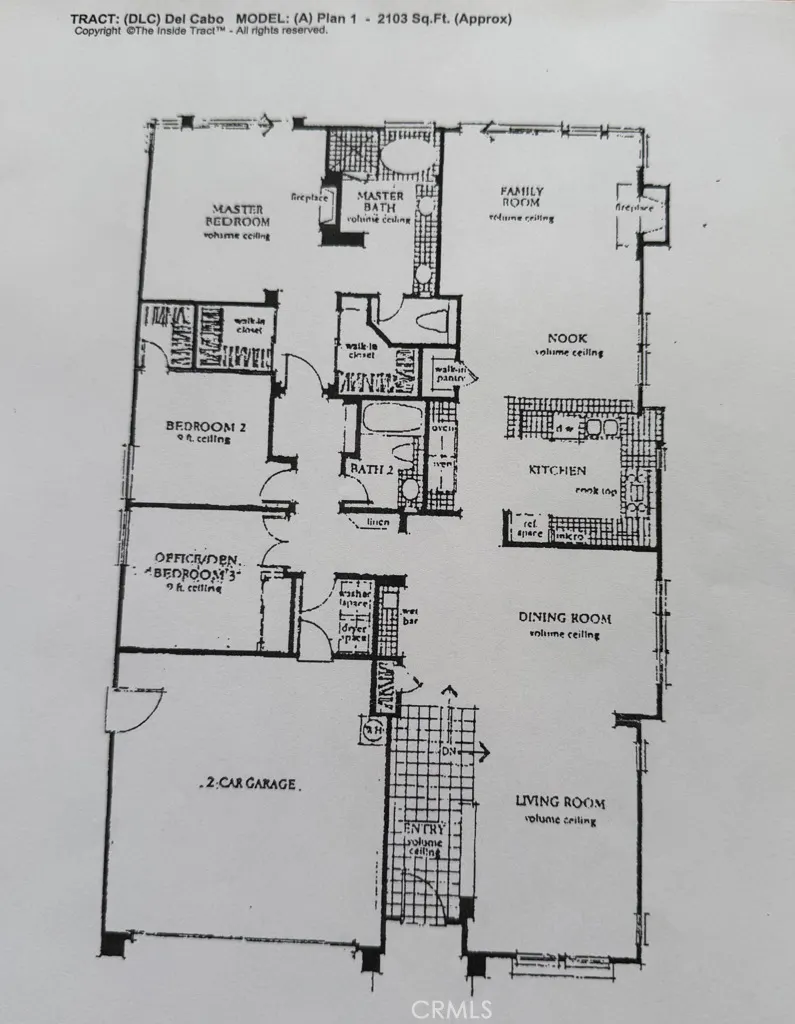
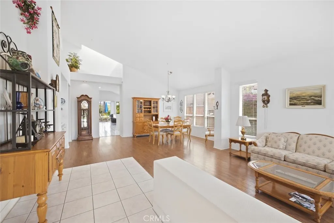
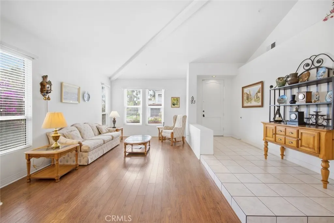
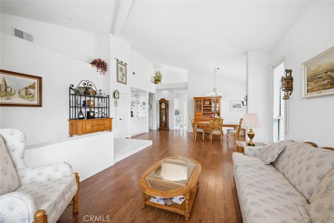
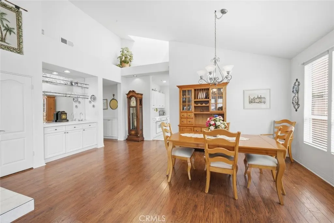
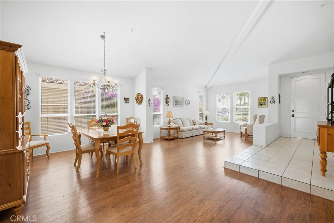
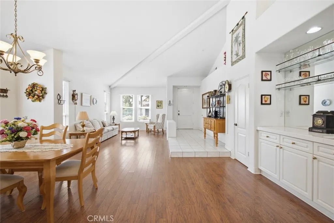
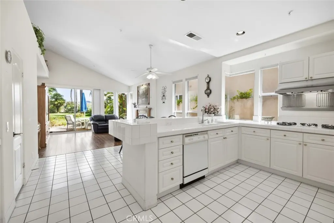
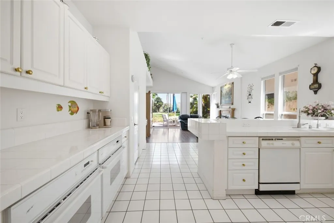
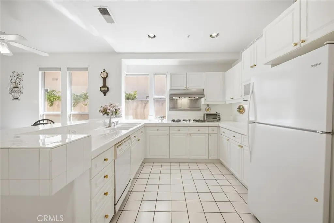
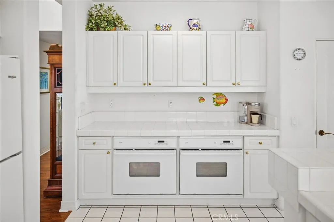
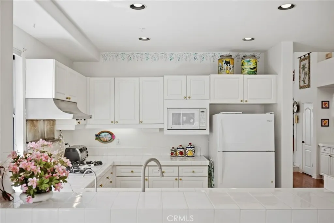
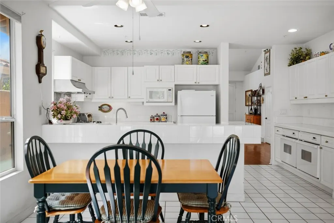
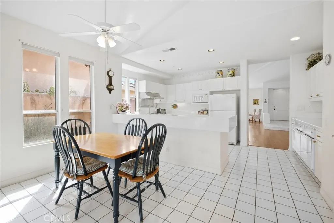
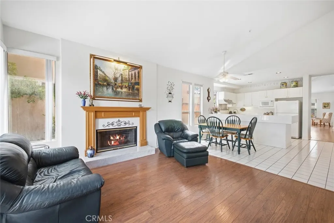
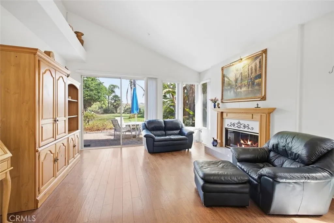
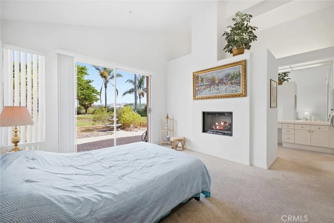
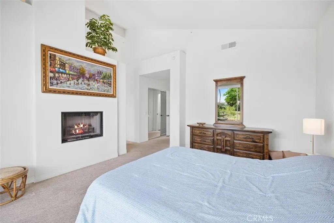
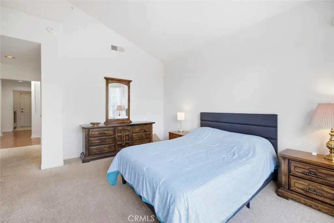
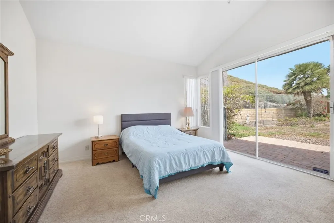
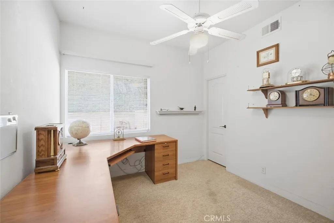
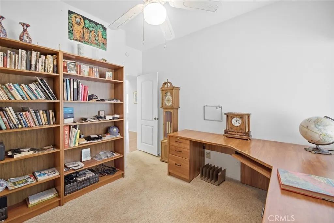
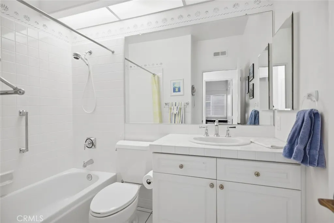
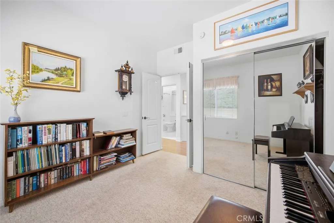
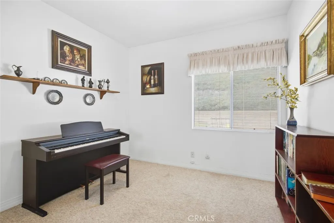
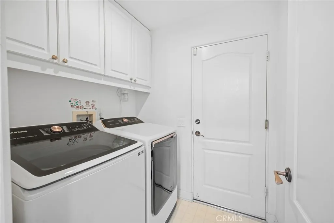
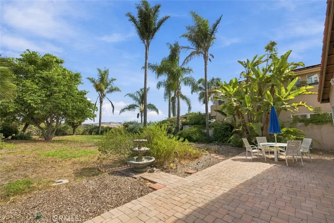
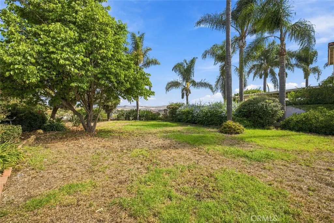
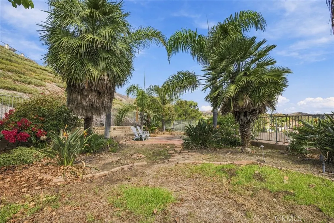
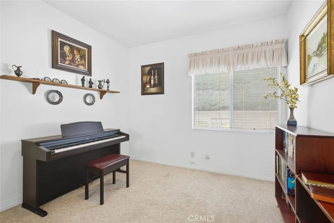
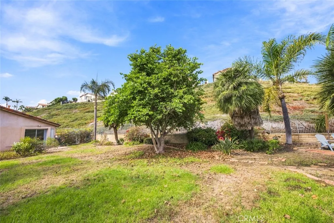
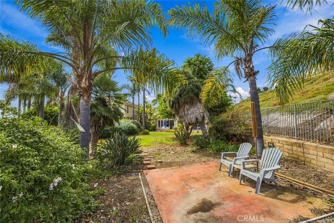
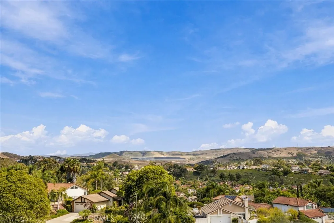
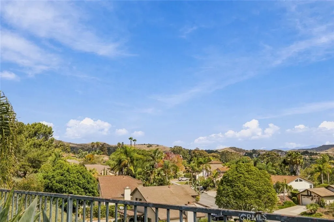
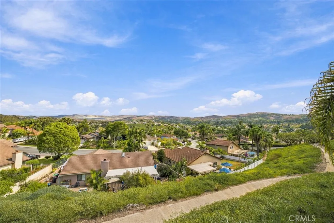
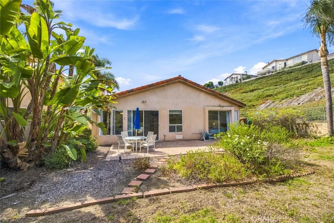
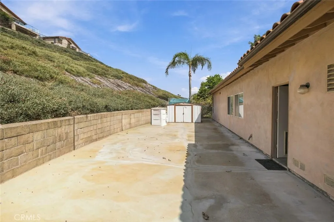
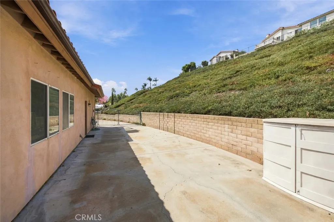
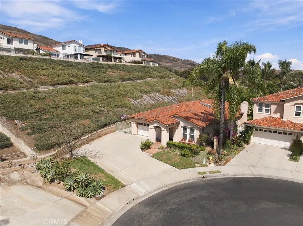
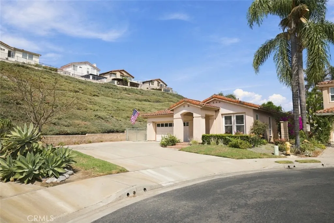
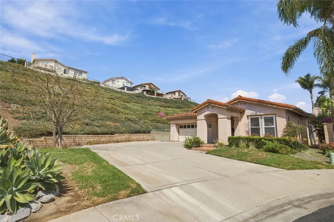
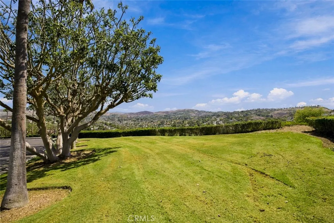
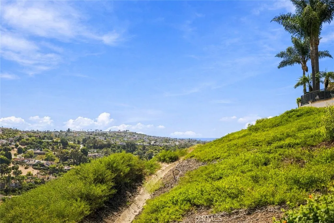
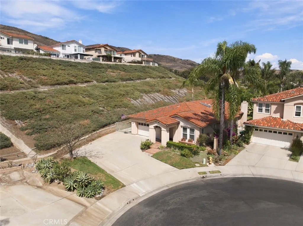
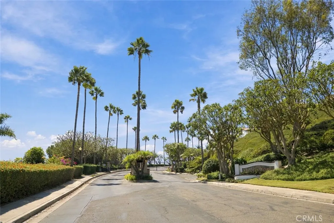
Tucked away in the hills of San Clemente, this spacious single-story, three-bedroom, two-bath home is your own private oasis. Located in the gated community of Del Cabo, approximately 1.5 miles from the beach, the home enjoys cool coastal breezes, a peaceful hillside setting and views. Enter into a bright, open formal living and dining area with soaring vaulted ceilings, abundant windows and plenty of natural light. The spacious open kitchen features dual ovens, a gas cooktop, generous counter space and a breakfast counter, and opens to the family room with fireplace and direct access to the backyard. The primary suite enjoys views of the surrounding hills, its own fireplace and vaulted ceilings. The primary bathroom features dual sinks, a soaking tub, shower and separate water closet. Two additional bedrooms provide plenty of space for family, guests or a home office. A laundry area is conveniently located off the garage. The expansive lot is a major highlight, offering a large wraparound backyard with views of the surrounding hills and Saddleback Mountain. There is plenty of room to create multiple outdoor living and entertaining areas, whether for dining, relaxing, gardening or creating your own backyard retreat. A concrete pad and power are already in place where a spa was previously located. Parking is another standout feature, with a two-car garage, oversized driveway and large gated side yard offering potential for RV, boat or recreational vehicle parking. With generous indoor and outdoor spaces, vaulted ceilings, abundant natural light and coastal breezes, this home offers tremendous potential for a new owner to bring their vision to life. Del Cabo is a gated condominium community of detached residences surrounded by rolling hills and open space, with a community greenbelt park featuring ocean views.
| Elementary School | Middle School | High School |
|---|---|---|
| Truman Benedict Elementary School | Bernice Middle School | San Clemente High School |
| Price History | |
|---|---|
| 9/23/2026 | Listed $1,550,000 |
General Features
| Living Area | 2103 |
|---|---|
| Sewer | Public Sewer |
| Heating | Central |
| Cooling | None |
| Appliances | Double Oven |
| HOA Fee | 410 |
| Garage Spaces | 2 |
| Patio/Porch Features | Concrete |
| Pool Features | None |
| Year Built | 1993 |
| Electric | 220 Volts For Spa |
| View | City Lights,Mountain(s),Neighborhood |
| Stories Count | 1 |
| Levels | One |
| Property Subtype | Single Family Residence |
| Community Features | Park,Suburban,Sidewalks |
| Accessibility | Accessible Doors |
| Assoc Fee Paid Per | Monthly |
| County | Orange |
| New Construction | false |
| Property Type | Residential |
| Association Amenities | Controlled Access,Other |
| HOA | true |
| Attached Garage | true |
| Subdivision Name | Del Cabo (DLC) |
| Garage Y/N | true |
| Full Baths | 2 |
| Special Listing Conditions | Standard |
| Status | Active |
| Directions | Take Camino de Los Mares, left on Portico del Sur, left on Sombrero, left on Altura, left on Del Cabo |
| High School | San Clemente |
| City | San Clemente |
| Disclosures | Covenants/Restrictions Disclosure,HOA Disclosure |
| Association Name | Del Cabo Condominium Association |
| Entry Location | Front |
| Senior Community Y/N | false |
| High School District | Capistrano Unified |
| Number Of Units Total | 1 |
| MLS Area | FR - Forster Ranch |
| Lot Size Units | Square Feet |
| Lot Size Square Feet | 12000 |
| Listing Terms | Cash,Cash to New Loan |
| Spa Features | None,See Remarks |
| Elementary School | Truman Benedict |
| Property Attached Y/N | false |
| Land Lease Y/N | false |
| Middle/Junior High School | Bernice |
| Additional Parcels Y/N | false |
| Lease Considered Y/N | false |
| Structure Type | House |
| Living Area Units | Square Feet |
| Standard Status | Active |
| Occupancy Type | Owner |
| Year Built Source | Assessor |
| Tax Lot | 1 |
| Property Sub Type Additional | Single Family Residence |
| PostalCity | SAN CLEMENTE |
Interior Features
| Interior Amenities | All Bedrooms Down,Main Level Primary |
|---|---|
| Flooring | Carpet,Laminate,Tile |
| Fireplace Features | Primary Bedroom |
| Total Stories | 1 |
| Common Walls | No Common Walls |
| Air Conditioning Y/N | false |
| Heating Y/N | true |
| Fireplace Y/N | true |
| Laundry Features | Laundry Room |
| Total Bedrooms | 3 |
| Entry Level | 1 |
| Main Level Bedrooms | 3 |
| Main Level Bathrooms | 2 |
| LivingAreaSource | Estimated |
| Total Baths | 2 |
Exterior Features
| Parking Features | Driveway,Garage Faces Front,Garage,RV Access/Parking |
|---|---|
| Lot Features | Back Yard,Cul-De-Sac |
| Water Source | Public |
| Total Parking | 2 |
| Lot Size Area | 12000 |
| Lot Size Acres | 0.2755 |
| Private Pool | false |
| Lot Size Source | Estimated |
Amenities
- Foreclosure
- Views
- Short Sale
- New Construction
- Adult 55+
- Lease To Own
- No HOA Fees
- Furnished
- Primary On Main
- Air Conditioning
- Seller Finance
- Green
- Fixer Upper
- Horse
- Golf
- Fireplace
- Deck
- Garage
- Basement
- Pool
Property vs Single Family Average in 92673
Price
Year Built
 Based on information from California Regional Multiple Listing Service, Inc. as of September 23, 2026 3:00 PM UTC This information is for your personal, non-commercial use and may not be used for any purpose other than to identify prospective properties you may be interested in purchasing. Display of MLS data is usually deemed reliable but is NOT guaranteed accurate by the MLS. Buyers are responsible for verifying the accuracy of all information and should investigate the data themselves or retain appropriate professionals. Information from sources other than the Listing Agent may have been included in the MLS data. Unless otherwise specified in writing, Broker/Agent has not and will not verify any information obtained from other sources. The Broker/Agent providing the information contained herein may or may not have been the Listing and/or Selling Agent.
