
Open House Sun, Sep 27th 01:00 PM - 04:00 PM












Address
5698 Carnegie Way, Livermore, CA
Price
$ 1,799,000
Property Attributes
- MLS#41149227
- TypeSingle Family
- Listing Status Active
- CountyAlameda
- CityLivermore
- NeighborhoodLINDENWOOD
- Zip94550
- Style
- Year Built2003
- Price$ 1,799,000
- Bedrooms5
- Full Bathrooms4
- Half Bathrooms0
- Sqr Footage3541
- Lot Size0.2041 Acres
Data Source:
California Regional MLS (CRMLS)
Property Description
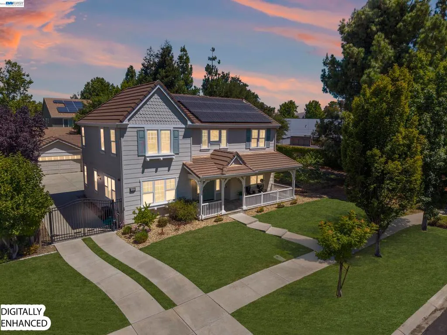
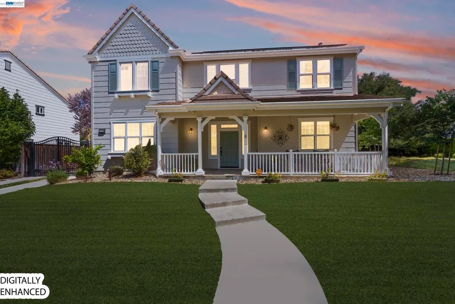
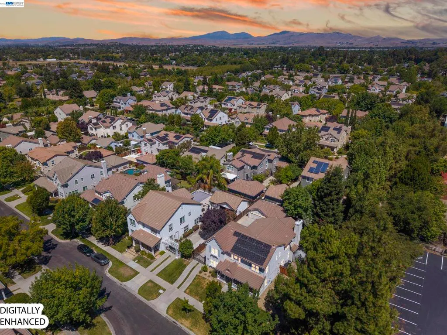
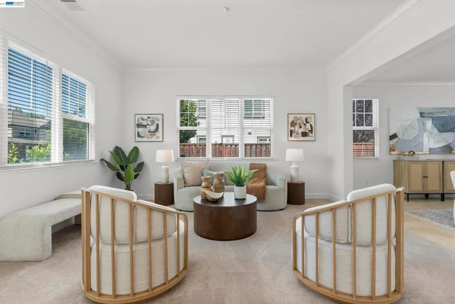
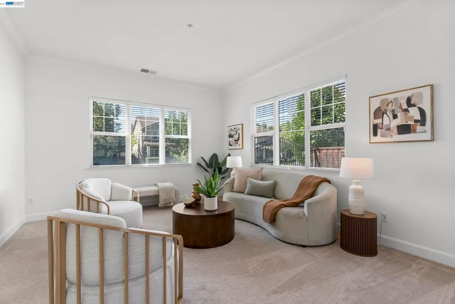
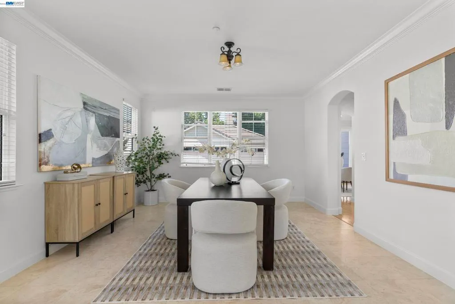
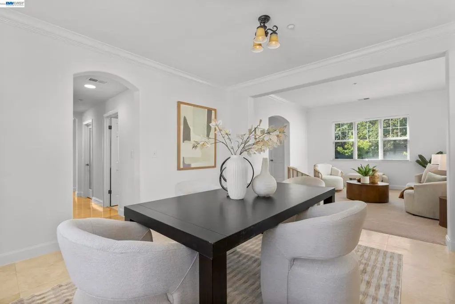
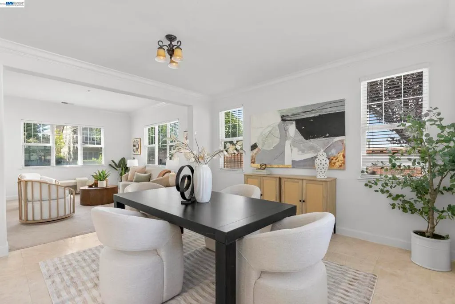
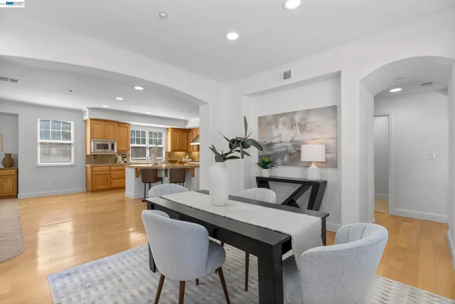
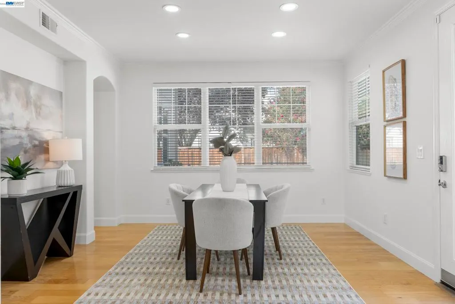
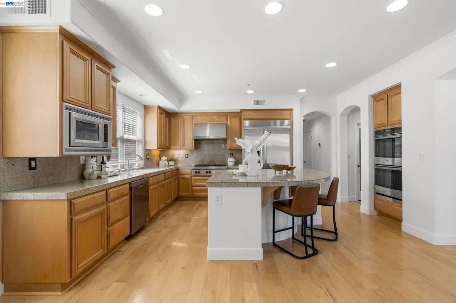
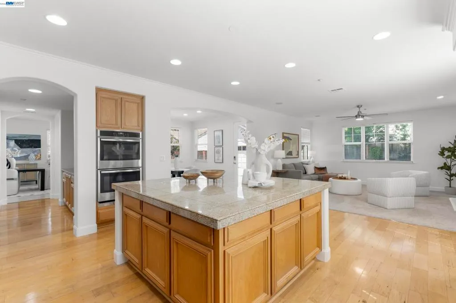
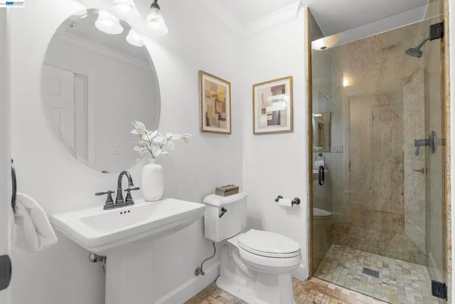
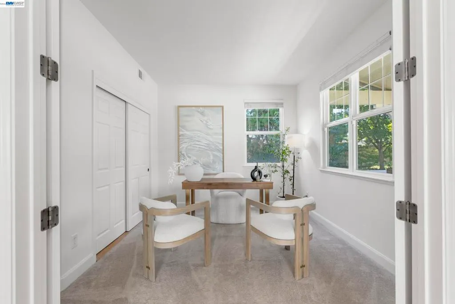
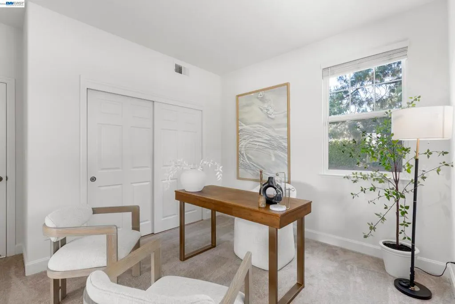
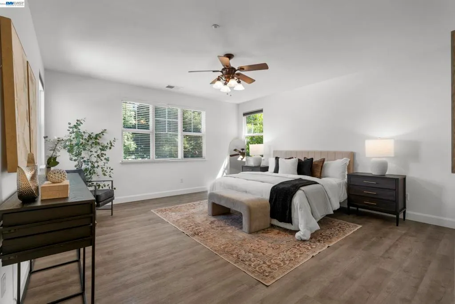
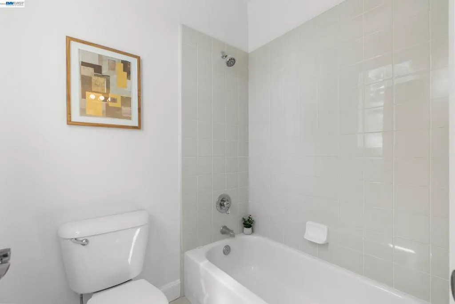
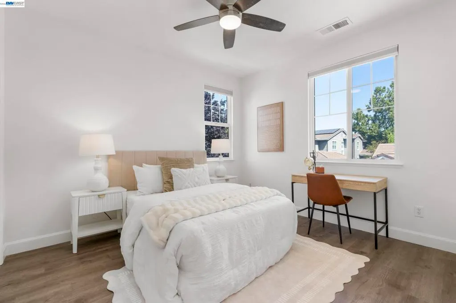
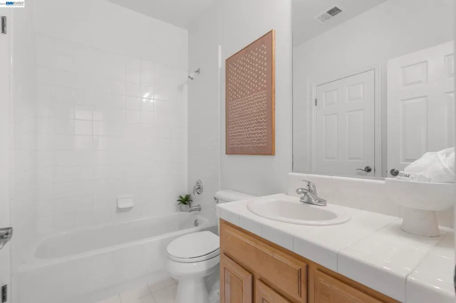
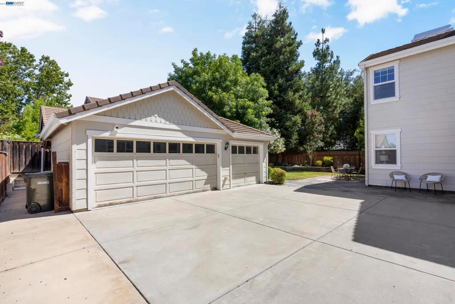
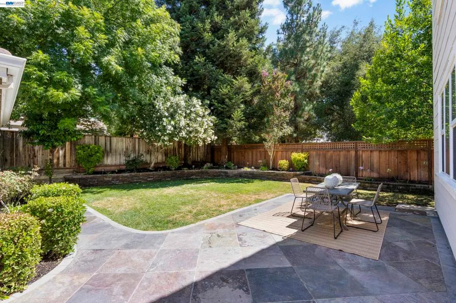
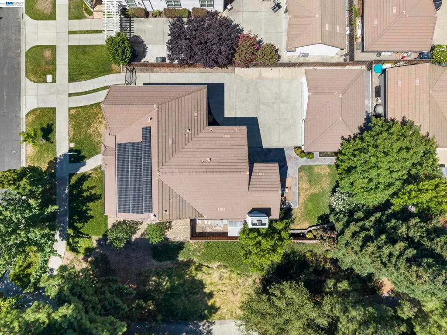
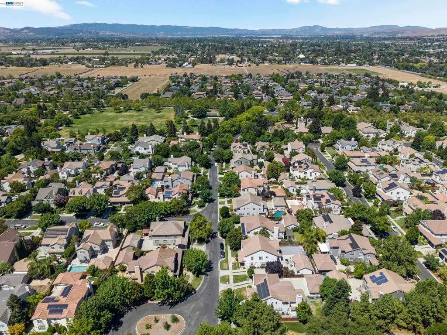
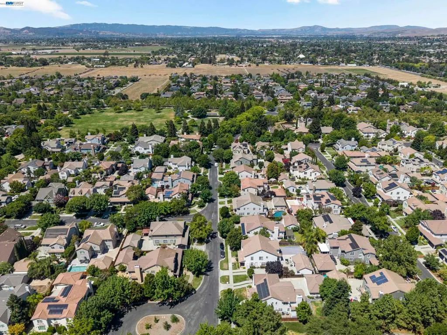
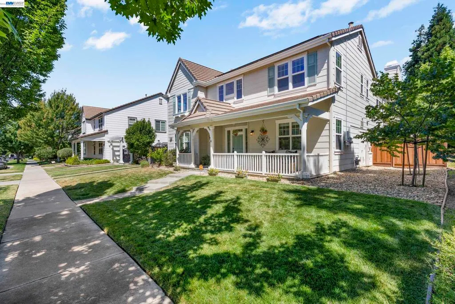
Nestled in sought-after Lindenwood Estates in the heart of Livermore Wine Country, this 5-bedroom plus bonus room, 4-bath home blends spacious living with comfort and style. The kitchen features abundant cabinetry, a 6-burner Wolf gas range, oversized refrigerator, double ovens, granite countertops, and a large center island, opening seamlessly to the family room and dining area. A main-level bedroom and full bath offer flexibility for guests, multigenerational living, or a home office. Upstairs, the spacious primary suite features an oversized walk-in closet and spa-inspired bath with dual vanities, soaking tub, and walk-in shower, along with four additional bedrooms and two full baths on the second level. Additional highlights include owned solar, newer HVAC, and an oversized three-car garage. Outside, enjoy a private backyard with a paver patio, lawn, and mature landscaping. Just minutes from downtown Livermore, wineries, breweries, dining, shopping, parks, trails, and top-rated schools, this home offers the space, location, and lifestyle that make Lindenwood Estates so desirable.
| Price History | |
|---|---|
| 9/24/2026 | Listed $1,799,000 |
General Features
| Living Area | 3541 |
|---|---|
| Cooling | Central Air |
| Possession | Close Of Escrow |
| Roof | Tile |
| HOA Fee | 119 |
| Garage Spaces | 3 |
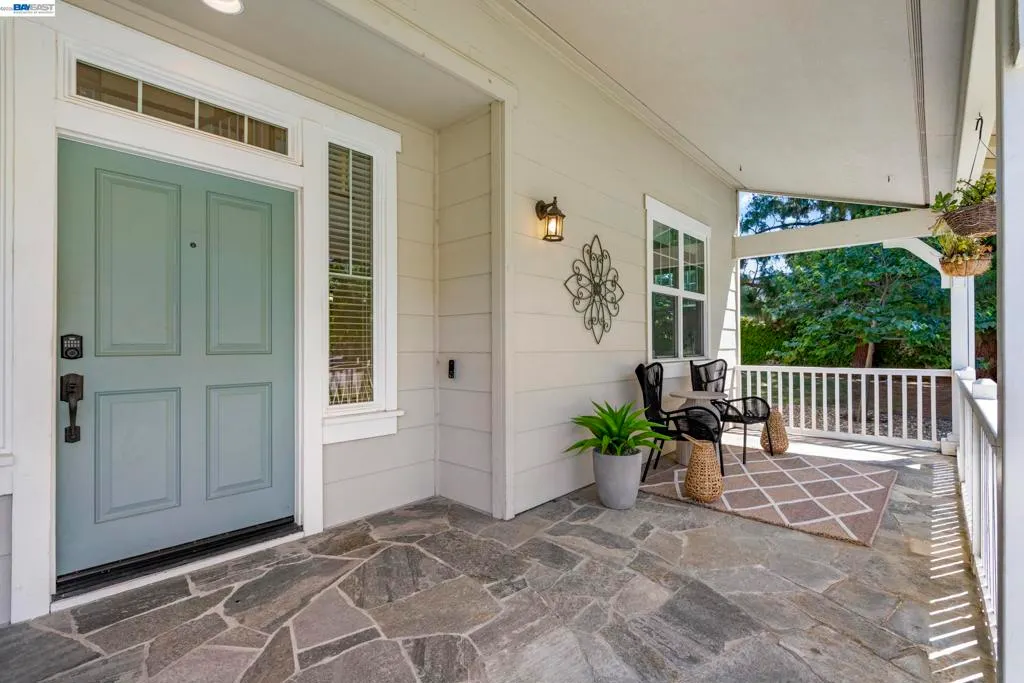
| Patio/Porch Features | Porch |
| Architectural Style | Craftsman |
| Pool Features | None |
| Construction Materials | See Remarks |
| Year Built | 2003 |
| Stories Count | 2 |
| Levels | Two |
| Property Subtype | Single Family Residence |
| Assoc Fee Paid Per | Annually |
| County | Alameda |
| New Construction | false |
| Property Type | Residential |
| HOA | true |
| Attached Garage | true |
| Subdivision Name | LINDENWOOD |
| Garage Y/N | true |
| Full Baths | 4 |
| Status | Active |
| Directions | Cross Street: charlotte. |
| City | Livermore |
| High School District | Livermore Valley |
| Lot Size Units | Square Feet |
| Lot Size Square Feet | 8890 |
| Listing Terms | Cash,Conventional |
| Standard Status | Active |
| Occupancy Type | Vacant |
| Virtual Tour | https://player.vimeo.com/video/1213844918?byline=0&title=0&owner=0&name=0&logos=0&profile=0&profilepicture=0&vimeologo=0&portrait=0 |
| Property Sub Type Additional | Single Family Residence |
| PostalCity | LIVERMORE |
Interior Features
| Interior Amenities | Breakfast Bar,Eat-in Kitchen |
|---|---|
| Flooring | Carpet,Tile,Wood |
| Fireplace Features | Family Room,Gas Starter |
| Air Conditioning Y/N | true |
| Heating Y/N | true |
| Fireplace Y/N | true |
| Total Bedrooms | 5 |
| Total Baths | 4 |
Exterior Features
| Parking Features | Garage |
|---|---|
| Lot Features | Back Yard,Corner Lot,Front Yard |
| Total Parking | 3 |
| Lot Size Area | 8890 |
| Lot Size Acres | 0.2041 |
| Private Pool | false |
| Lot Size Source | Public Records |
Amenities
- Foreclosure
- Views
- Short Sale
- New Construction
- Adult 55+
- Lease To Own
- No HOA Fees
- Furnished
- Primary On Main
- Air Conditioning
- Seller Finance
- Green
- Fixer Upper
- Horse
- Golf
- Fireplace
- Deck
- Garage
- Basement
- Pool
Property vs Single Family Average in 94550
Price
Year Built
 Based on information from California Regional Multiple Listing Service, Inc. as of September 24, 2026 2:39 PM UTC This information is for your personal, non-commercial use and may not be used for any purpose other than to identify prospective properties you may be interested in purchasing. Display of MLS data is usually deemed reliable but is NOT guaranteed accurate by the MLS. Buyers are responsible for verifying the accuracy of all information and should investigate the data themselves or retain appropriate professionals. Information from sources other than the Listing Agent may have been included in the MLS data. Unless otherwise specified in writing, Broker/Agent has not and will not verify any information obtained from other sources. The Broker/Agent providing the information contained herein may or may not have been the Listing and/or Selling Agent.
